Residential Projects: Eldoraigne
Project Overview
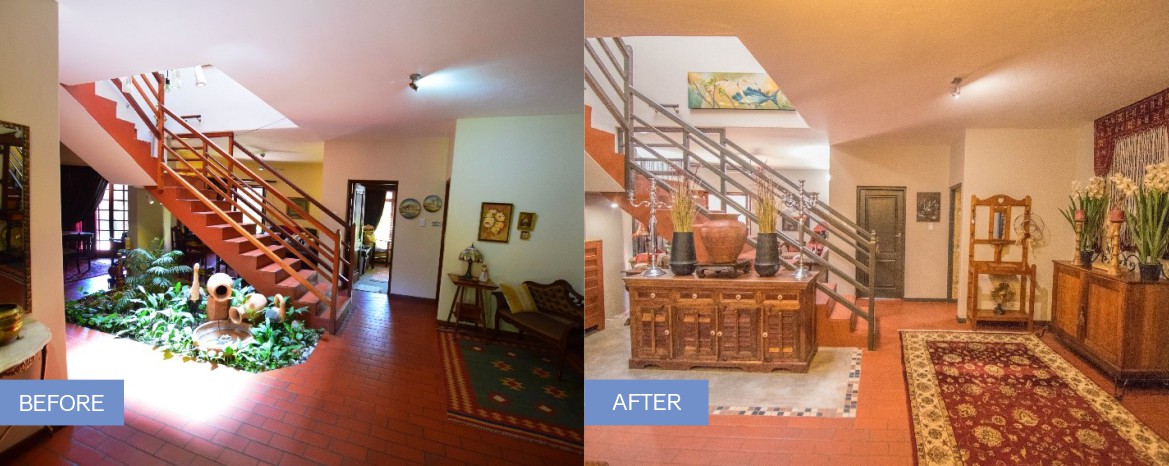
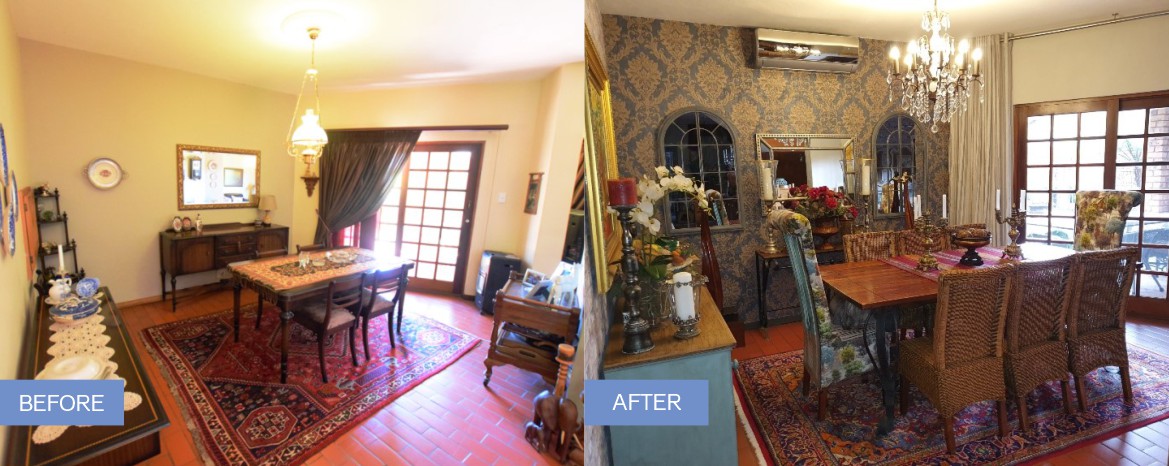
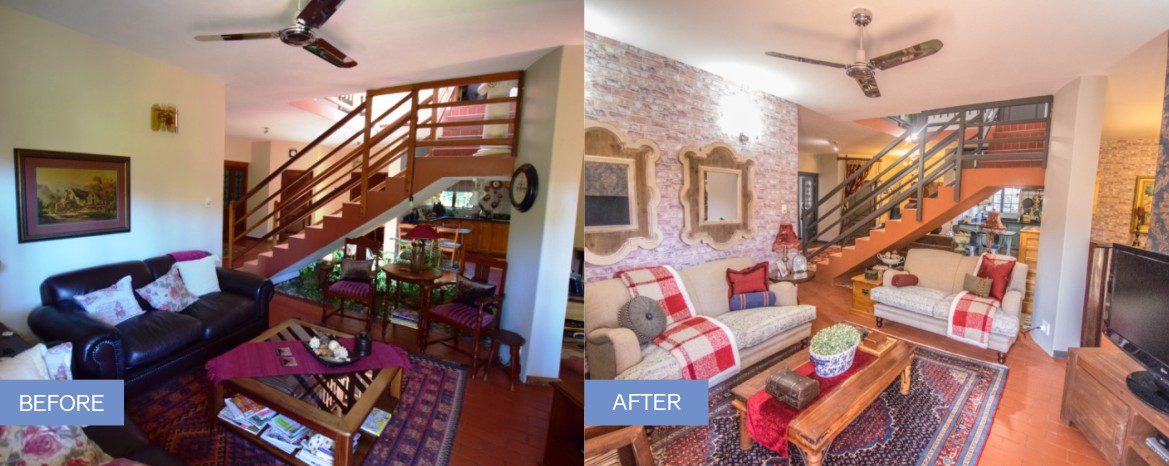
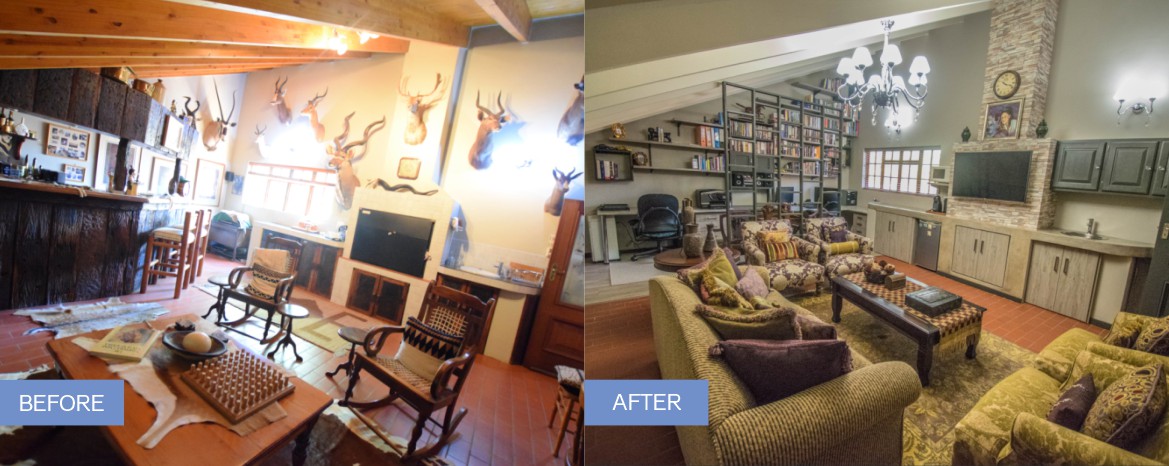
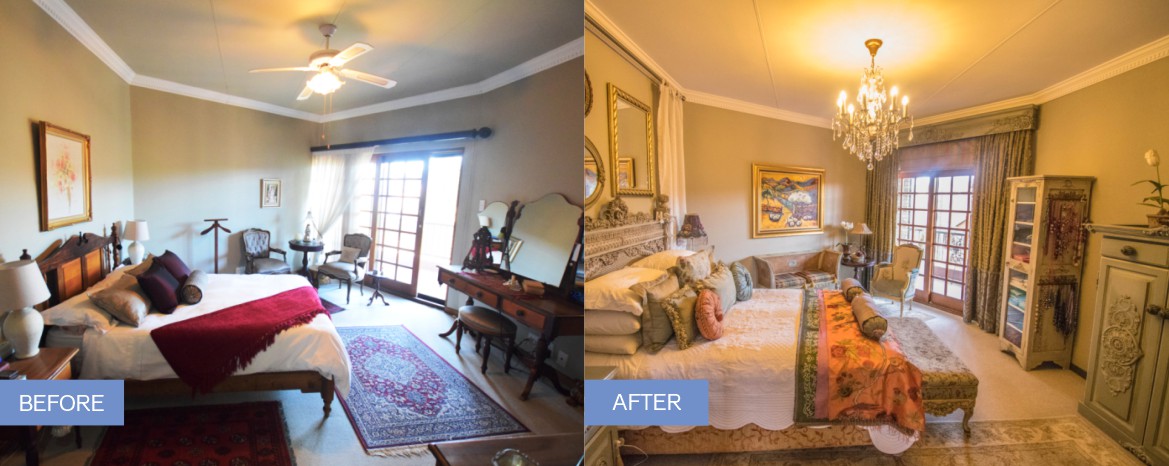
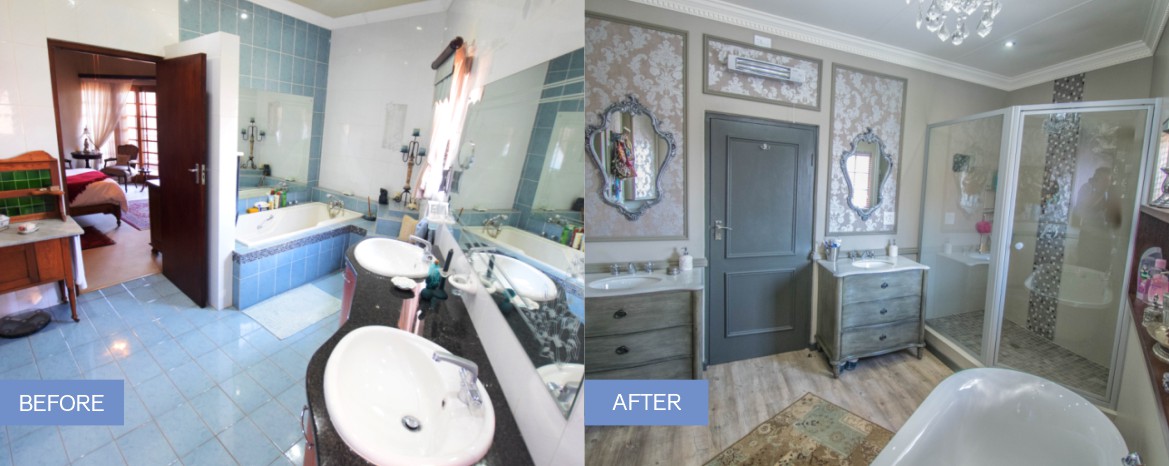
The Eldoraigne residential project was designed to create a welcoming, classic family home with an emphasis on comfort, practicality, and stylish aesthetics. Our aim was to craft a space that catered to the needs of a growing family while incorporating contemporary design elements that enhanced the overall living experience. The home was designed to be both functional and visually appealing, offering ample space for relaxation, work, and entertainment.
Design Concept
The design for Eldoraigne was centered on providing an open and flexible living environment while maintaining privacy in key areas. The concept revolved around:
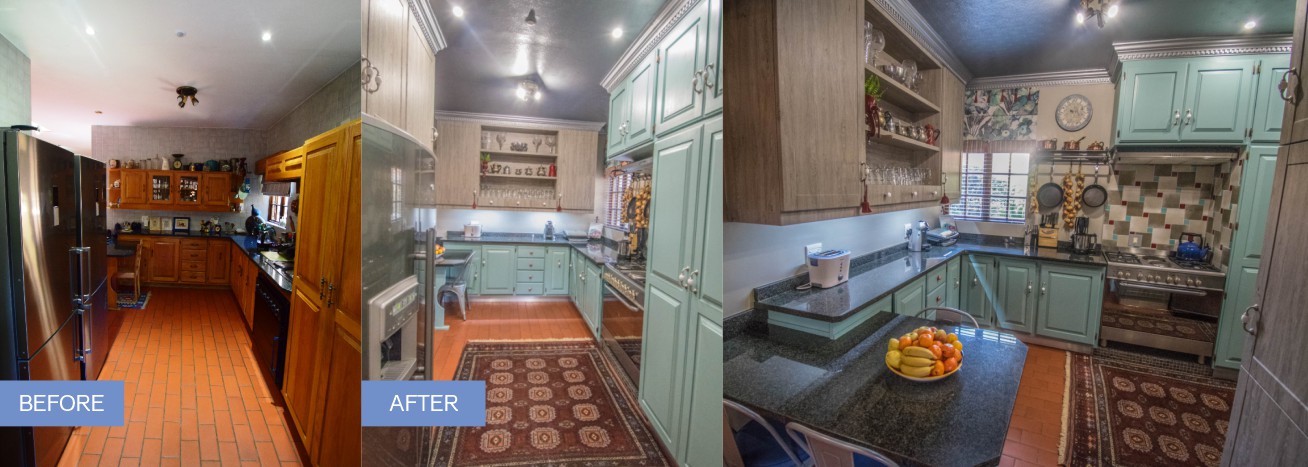
- Open-Plan Living: We designed the main living areas—kitchen, dining, and lounge—as an open-plan space to promote family interaction and create a sense of spaciousness. The kitchen was positioned as the heart of the home, facilitating both family meals and social gatherings.
- Practical Zoning: The layout was designed with distinct zones for different activities. Bedrooms were positioned for privacy, while study areas and living spaces were placed for easy access and interaction. We also integrated multifunctional spaces that could adapt to the family’s changing needs over time.
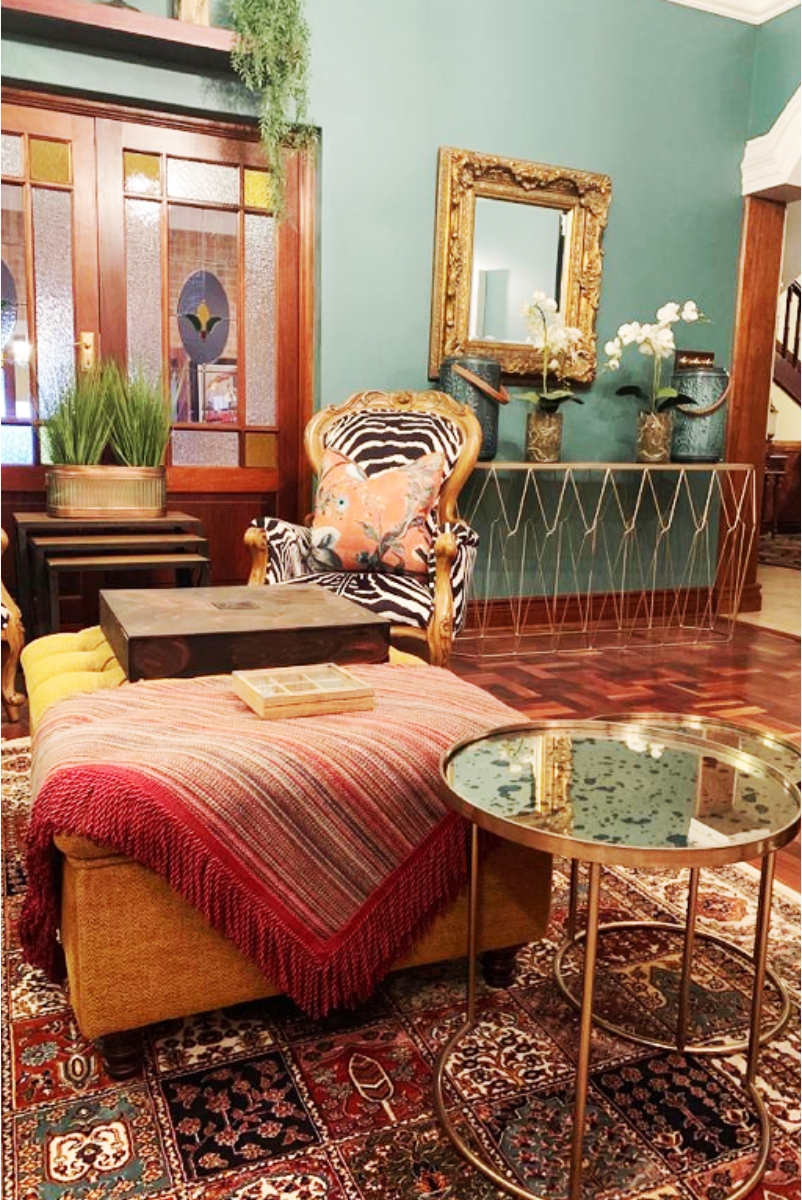
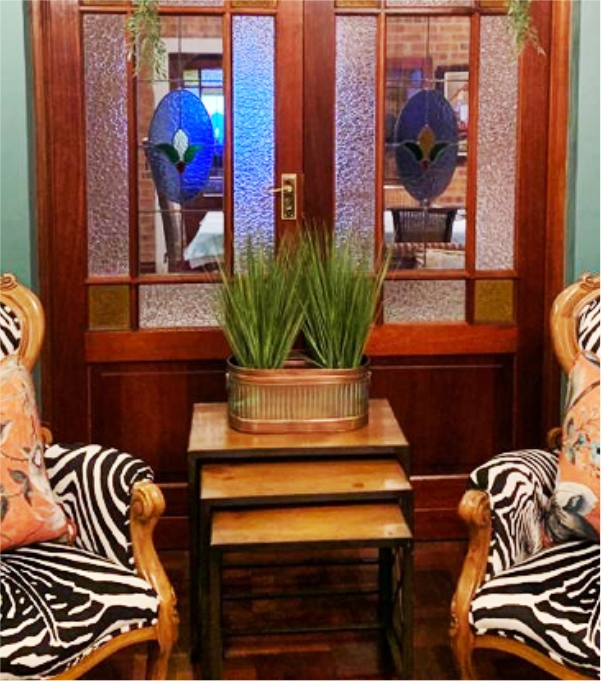
- Contemporary Aesthetic with Natural Elements: The design combines classic aesthetics with natural materials like wood, stone, and glass. These elements add warmth and texture to the home, while a neutral color palette provides a calm, timeless backdrop to the spaces.
Execution
The execution of the Eldoraigne project focused on translating the design vision into reality while ensuring a seamless process from concept to completion. Key steps in the execution included:
- Client Collaboration: We worked closely with the family throughout the design process to ensure the final result was personalised to their tastes and needs. Regular feedback sessions helped refine the layout and ensure the design reflected their lifestyle.
- Material Selection: We chose high-quality, durable materials that not only enhanced the home’s visual appeal but also offered long-lasting functionality. The combination of natural finishes and classic elements created a balanced aesthetic that felt both luxurious and comfortable.
- Efficient Project Management: We worked with trusted contractors and suppliers to ensure timely delivery and high standards of workmanship. Clear communication throughout the build process ensured that the vision was realized exactly as planned.
Results
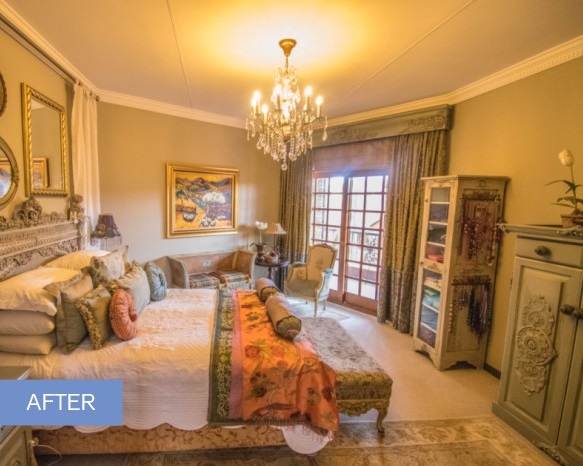
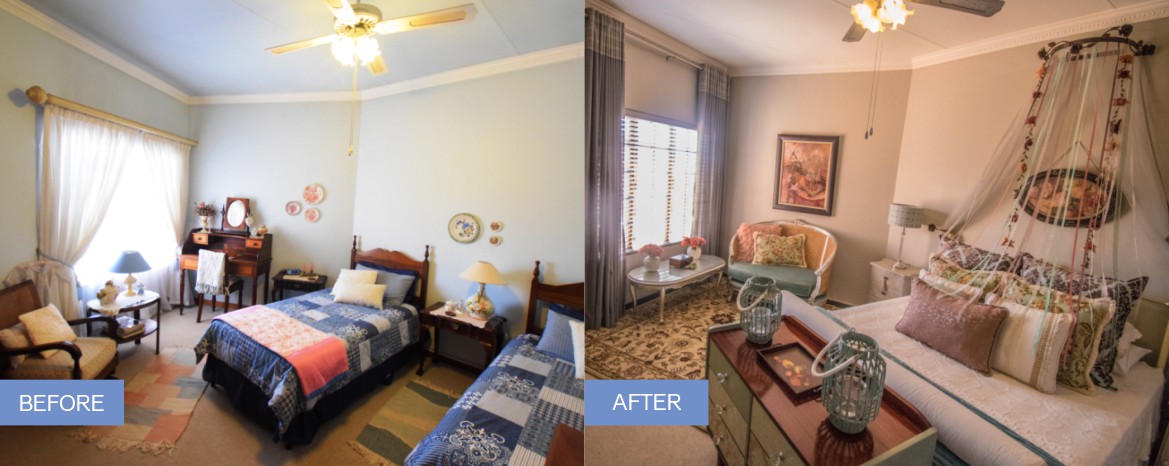
The final result is a beautifully designed family home that blends classic style with practical living. The open-plan living areas create a sense of connection, while private spaces offer the family members the privacy and comfort they need. The carefully chosen materials and design details enhance the home’s warmth and character, making it a truly inviting space. The project was completed on time, and the family is now enjoying a home that reflects their lifestyle and provides a perfect balance of beauty and functionality.
Like What Your See?
If you’re inspired by this project and want to transform your space with customized wallpaper and art, contact us today! Our team is ready to bring your vision to life.