Corporate Projects: Sandton
Project Overview
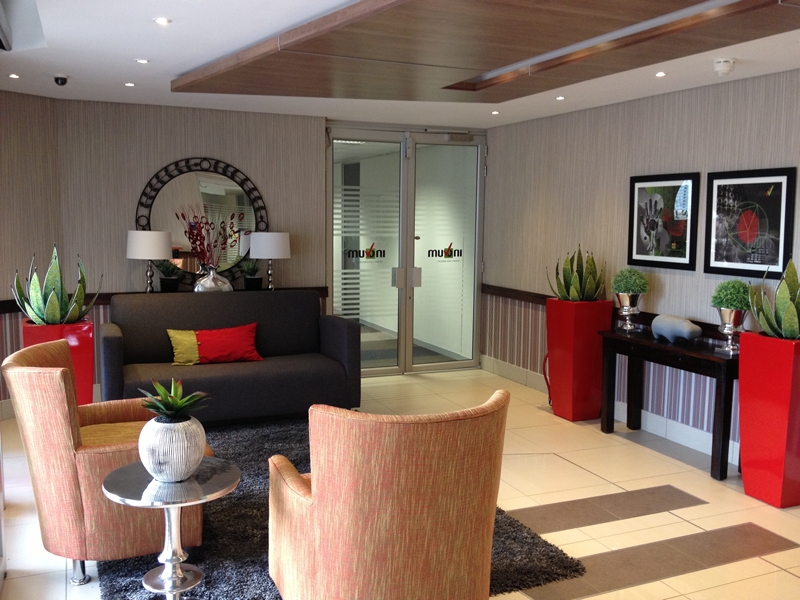
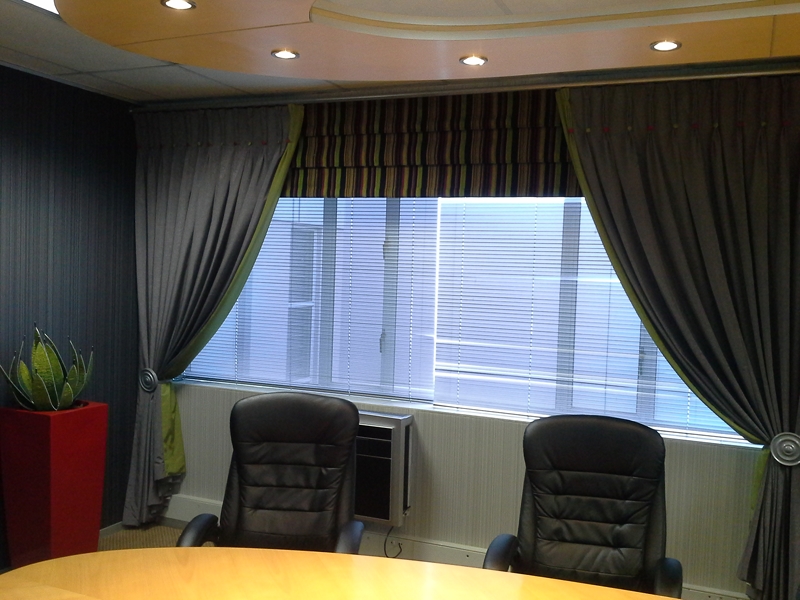
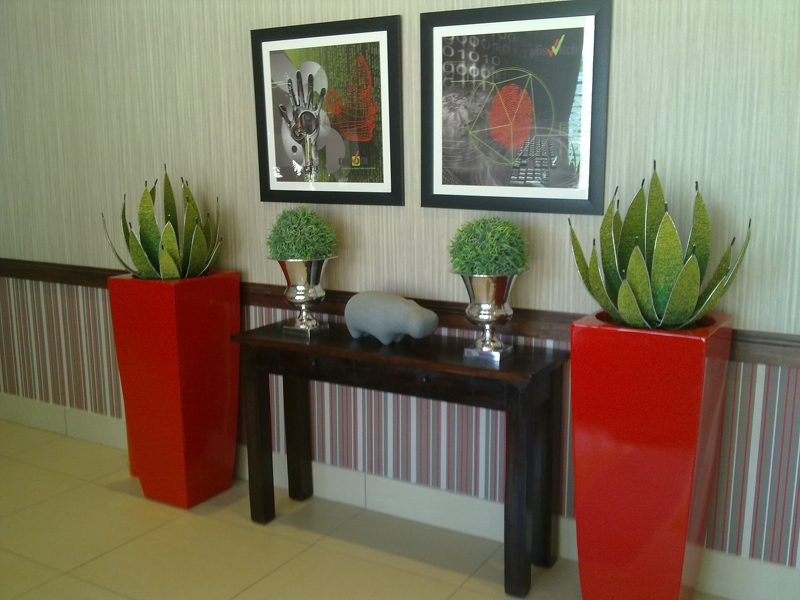
The Sandton corporate project involved designing a contemporary, high-functioning office space for a dynamic and growing business. Our goal was to create an inspiring work environment that not only enhanced employee productivity but also reflected the company’s forward-thinking, professional image. The design aimed to seamlessly integrate technology, comfort, and style, providing both collaborative and private workspaces.
Design Concept
For Sandton, we focused on creating an open, flexible space that allowed for both individual focus and team collaboration. The design process involved:
- Space Planning: We carefully analyzed how employees interacted within the space and created distinct zones for collaborative areas, quiet workspaces, and meeting rooms. The layout was optimized for smooth traffic flow, ensuring efficiency and ease of movement.
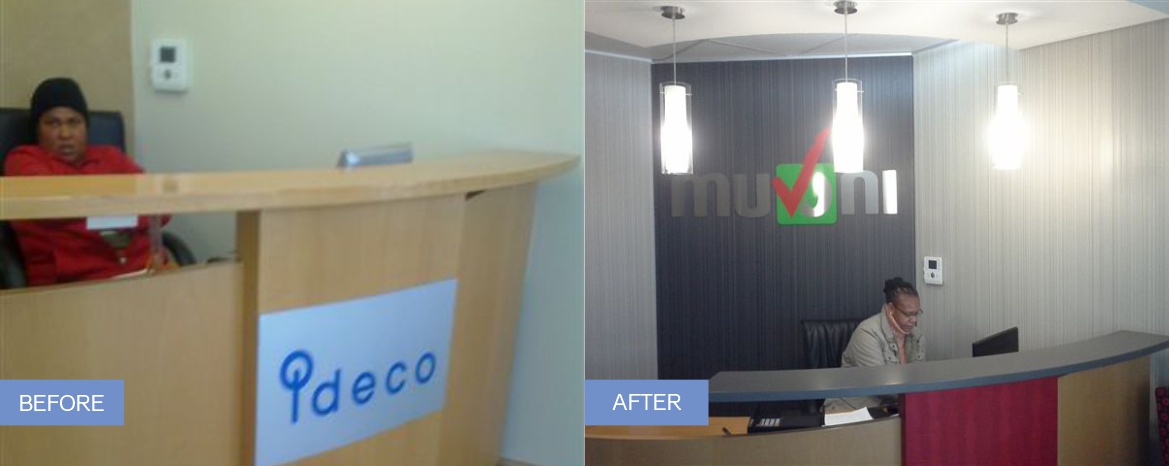
- Brand Integration: We ensured that the office design was a true reflection of the company’s identity by incorporating its brand colors, logo, and corporate culture into the interior design. The aim was to create an office that not only functions well but also aligns with the client’s values.
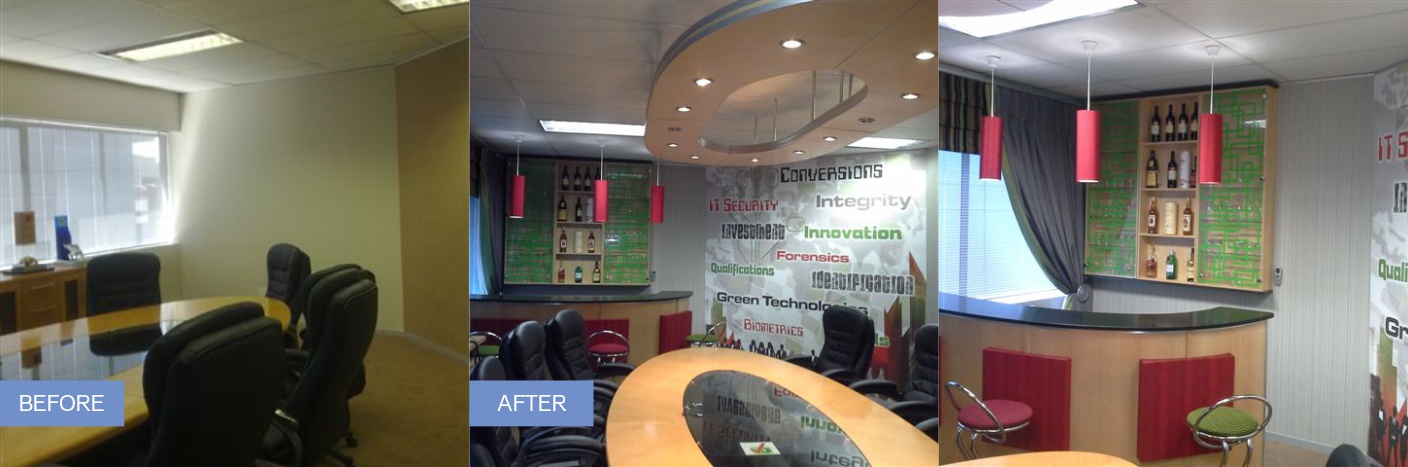
- Innovative Workspaces: The design included a mix of open-plan desks, private meeting rooms, and versatile breakout areas. Special attention was given to incorporating advanced technology and ergonomic solutions to enhance employee experience and productivity.
Execution
To bring the Sandton office design to life, our team worked diligently to create detailed plans and visualizations. Key aspects of execution included:
- 3D Renderings and Floor Plans: We provided detailed 3D renderings and interactive floor plans, which allowed the client to fully visualize the space in advance. This helped ensure all stakeholders were aligned on the design direction before the physical work began.
- Client Collaboration: Throughout the design process, we maintained close communication with the client, refining the design based on their feedback and priorities. This ensured that the final layout met both functional requirements and aesthetic preferences.
- Coordination with Stakeholders: Clear and consistent communication with project managers, contractors, and other stakeholders was key to ensuring a smooth implementation process. We provided all the necessary documentation to guide the construction team in executing the vision accurately.
Results
The completed Sandton office project resulted in a modern, flexible workspace that not only improved employee engagement and productivity but also reinforced the company’s brand identity. The office now serves as an ideal environment for both focused individual work and collaborative team efforts. Thanks to the use of 3D visualizations and precise planning, the project was delivered on schedule, and the space now stands as a functional, inspiring hub for the business.
Like What Your See?
If you’re inspired by this project and want to transform your space with customized wallpaper and art, contact us today! Our team is ready to bring your vision to life.