Corporate ProjectS: Centurion
Project Overview
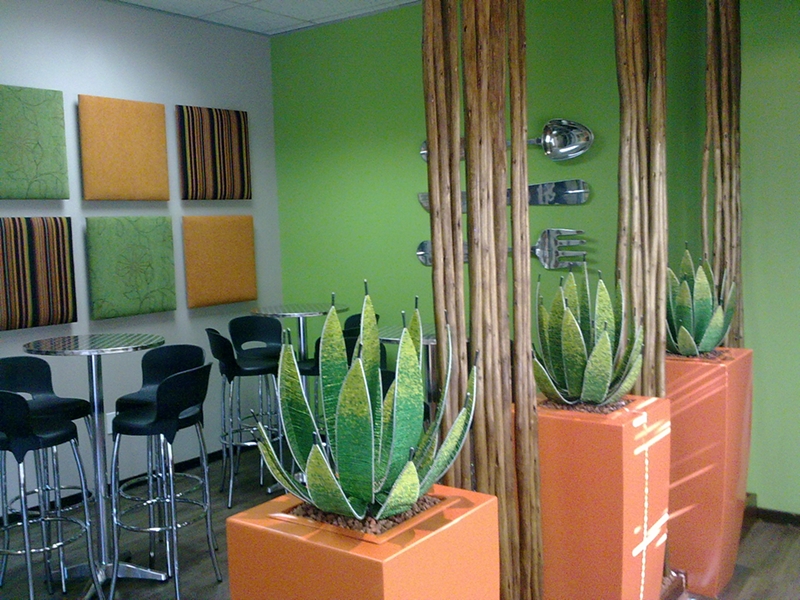
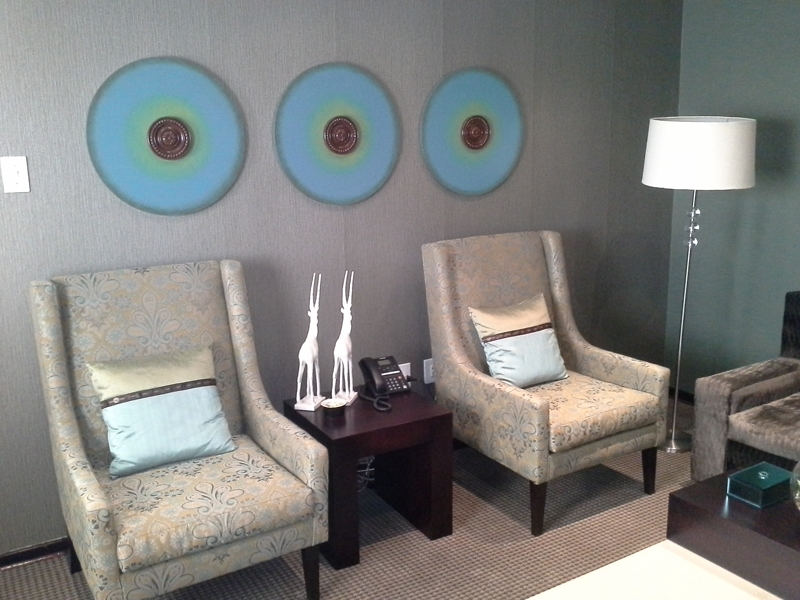
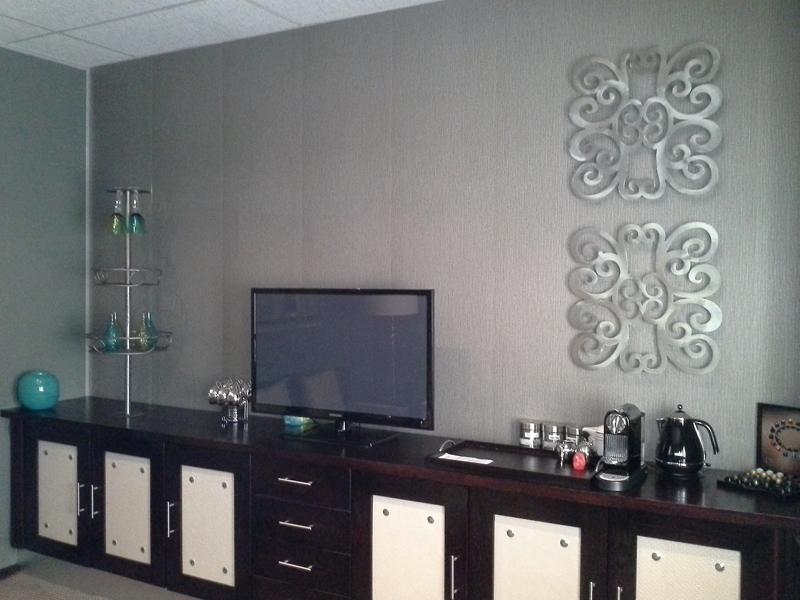
For the Centurion corporate project, we engaged to design a functional space that would foster collaboration, innovation and productivity. The client’s goal was to create a workspace that seamlessly blended cutting-edge design with practical solutions for a growing team. Our role was to deliver a comprehensive layout that was both aesthetically pleasing and optimized for the company’s operational needs.
Design Concept
The design concept for Centurion was centered around creating an environment that balanced professional functionality with a welcoming atmosphere. Our approach included:
- Space Optimisation: We carefully analyzed the existing floorplan to maximize space usage, creating zones for focused work, meetings, and collaboration. The design aimed to improve workflow and communication while maintaining a sense of openness.
- Brand Reflection: The design reflected Centurion’s corporate ethos, incorporating the company’s brand colors, logo, and culture into the space. This not only enhanced the company’s identity but also created an environment that inspired employees.
- Employee Well-being: Attention was given to natural light, ventilation, and ergonomic features, ensuring that the workspace would contribute positively to employee well-being and productivity.
Execution
The execution phase involved utilising advanced design tools and working closely with the client to refine the final layout. Key highlights included:
- Visualisations and Floor Plans: We can also offer 3D visualisation and floor plans, which allowed the client to visualize the space before any physical work began. This helped streamline decision-making and ensure the design aligned with their vision.
- Collaborative Design Process: Regular meetings with stakeholders enabled us to incorporate feedback, make necessary adjustments, and ensure the final design met both aesthetic and functional objectives.
- Clear Communication: Detailed presentations and visuals were shared with project managers, contractors, and other key stakeholders to ensure everyone was aligned on design intent and specifications.
Results
The Centurion corporate project resulted in an efficient and flexible workspace that aligned with the client’s brand and operational needs. The final office layout encouraged collaboration, enhanced employee engagement, and optimized productivity. By using 3D renderings and clear floor plans, we were able to avoid potential challenges during the build-out, ensuring the project was completed on time and within budget.
Like What Your See?
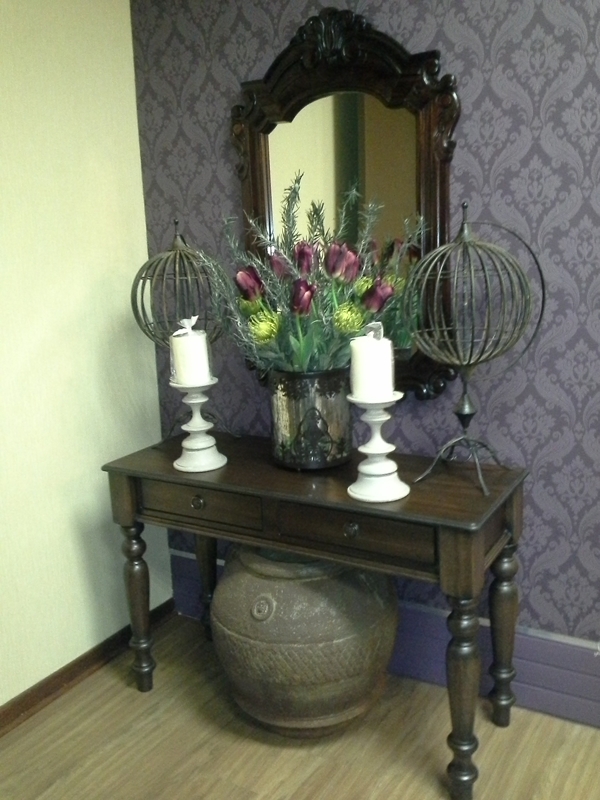
If you’re inspired by this project and want to transform your space with customized wallpaper and art, contact us today! Our team is ready to bring your vision to life.