Corporate Projects: Bedforview
Project Overview
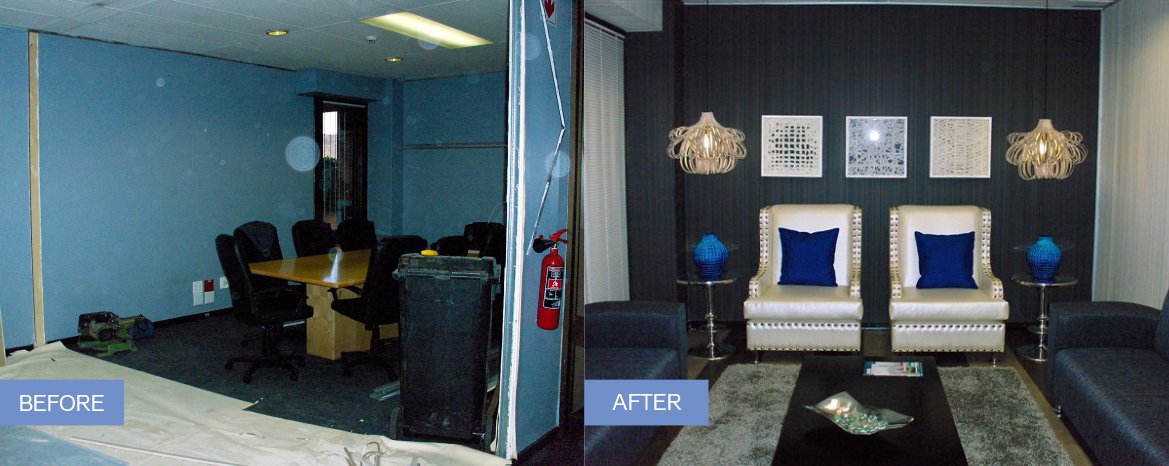
For the Bedfordview corporate project, we were tasked with creating an optimized, visually cohesive workspace that aligned with the company’s brand identity while promoting efficiency and collaboration. Our role was to develop a detailed design that could be easily communicated to all stakeholders and serve as a blueprint for the future workspace.
Design Concept
The Bedfordview project required a tailored approach to meet both functional and aesthetic goals. Our process included:
- Space Planning: Understanding the flow of daily operations was key. We focused on optimizing work areas for collaboration, communication, and employee well-being, ensuring the office layout would support both individual and team tasks.
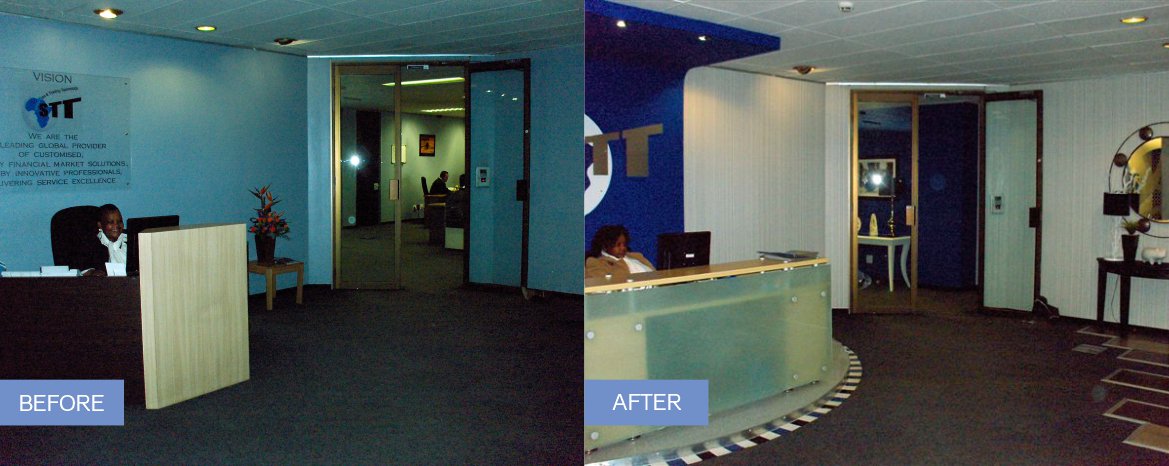
- Brand Integration: We integrated the company’s brand identity into the space by incorporating color schemes, logo placement, and unique design elements, reinforcing the corporate culture and values.
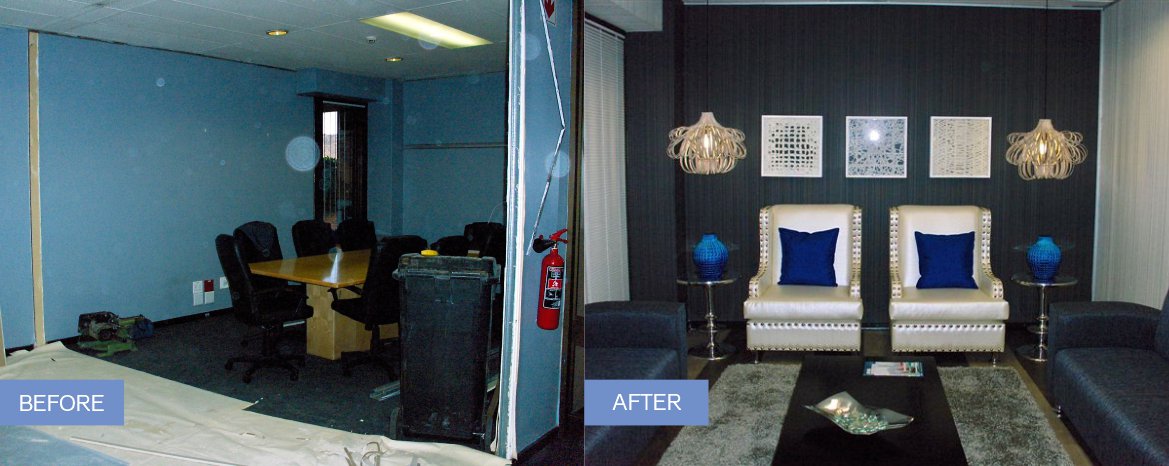
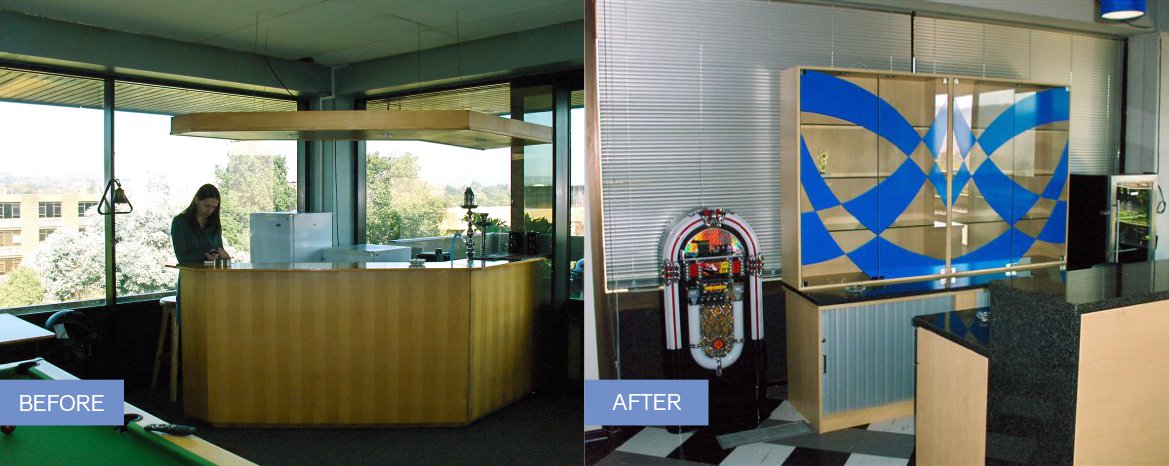
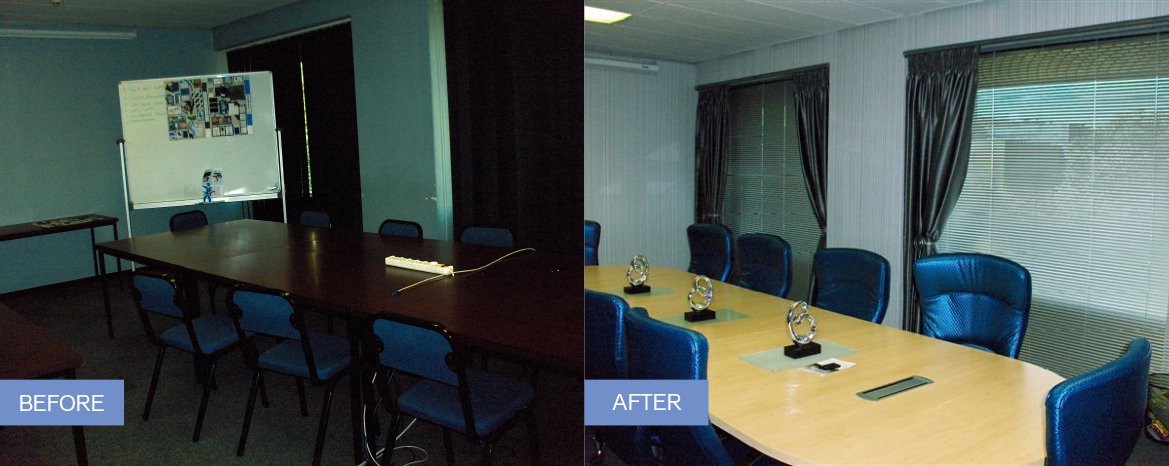
- Employee-Centered Design: The design emphasized comfort, natural light, and ergonomics to create a space that not only met business objectives but also improved employee satisfaction and productivity.
Our Execution
Our team used advanced design tools to bring the Bedfordview project to life. Key actions included:
- Visualization: Our core focus is on delivering accurate, functional floorplans tailored to each client’s needs. We prioritize practical layouts and design clarity to help clients confidently move forward with their projects.
- Collaborative Feedback: We worked closely with key decision-makers, incorporating feedback and making revisions to ensure the design aligned with the company’s functional needs and aesthetic goals.
- Effective Communication: Detailed floor plans and visuals were presented to all stakeholders, making it easier to communicate design intentions to contractors, project managers, and internal teams.
Results
The finalized design for the Bedfordview corporate office aligned seamlessly with the company’s brand, fostering an efficient and engaging work environment. The project was completed on schedule, with detailed floorplans and design documentation guiding the build-out process. The space now reflects the company’s forward-thinking culture and a strong balance between functionality and aesthetics.
Like What Your See?
If you’re inspired by this project and want to transform your space with customized wallpaper and art, contact us today! Our team is ready to bring your vision to life.