3D FLOORPLANS
Projects Overview
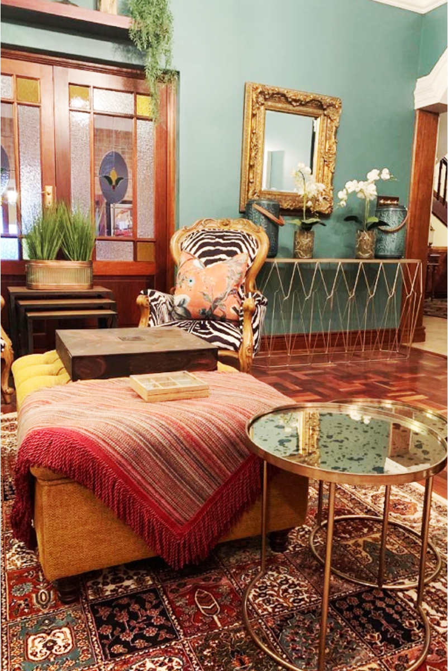
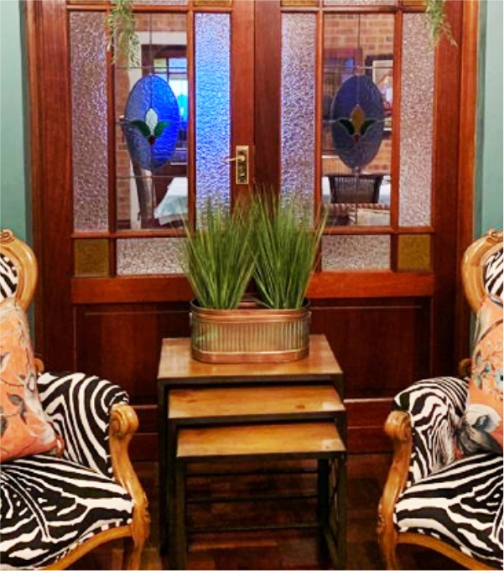
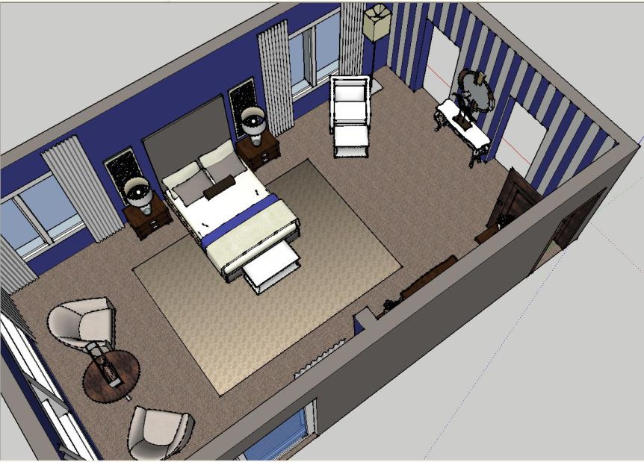
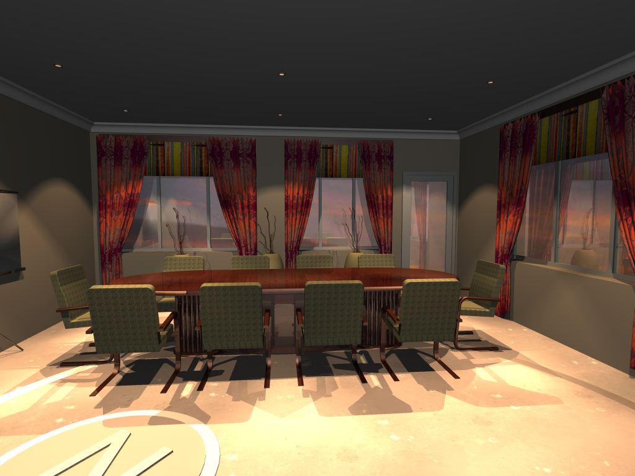
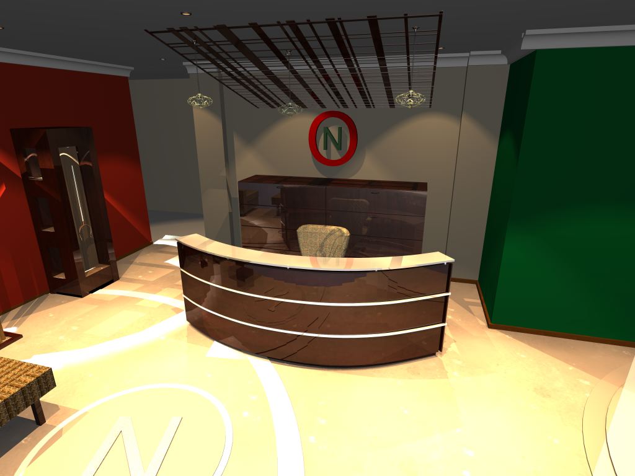
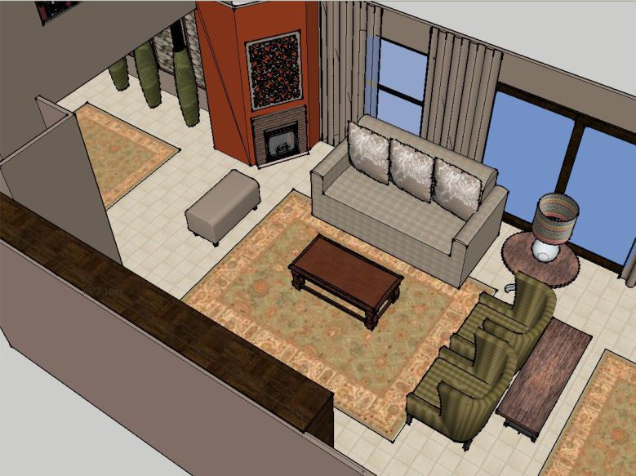
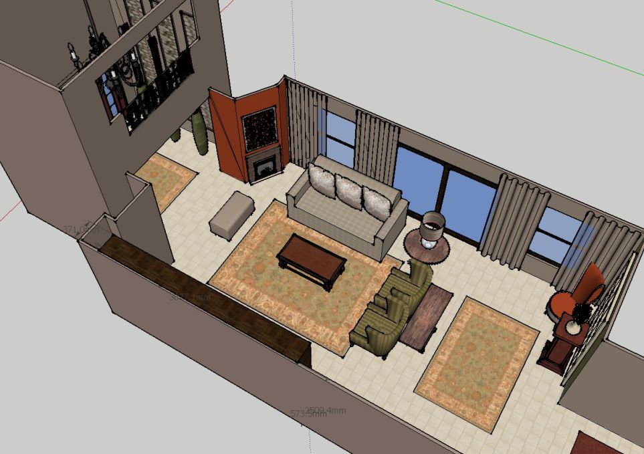
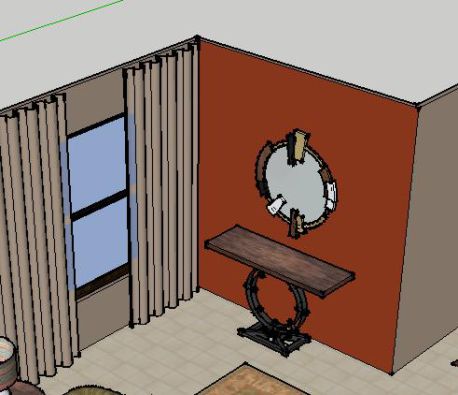
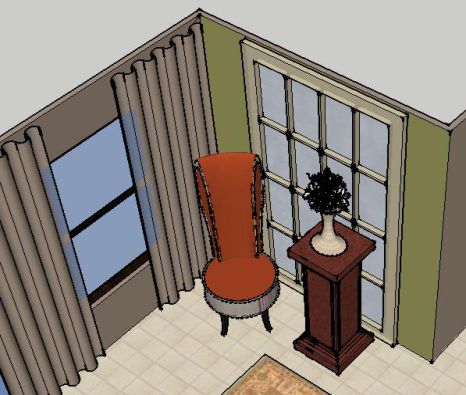
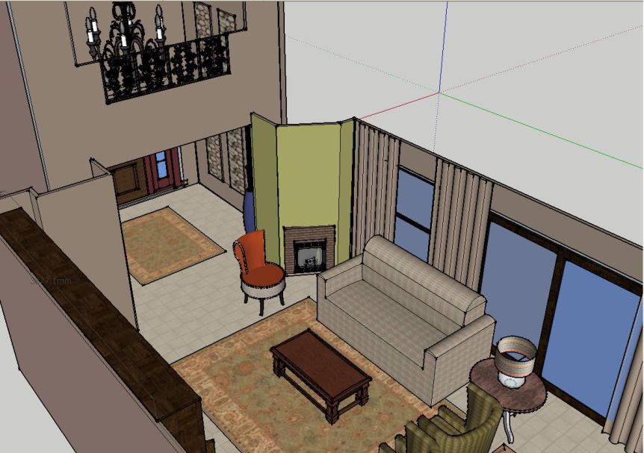
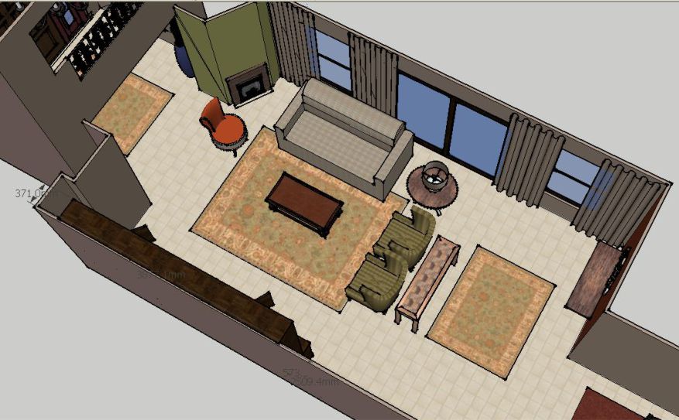
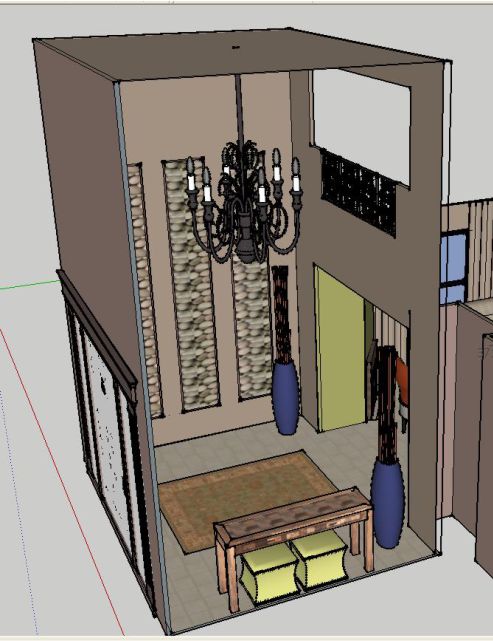
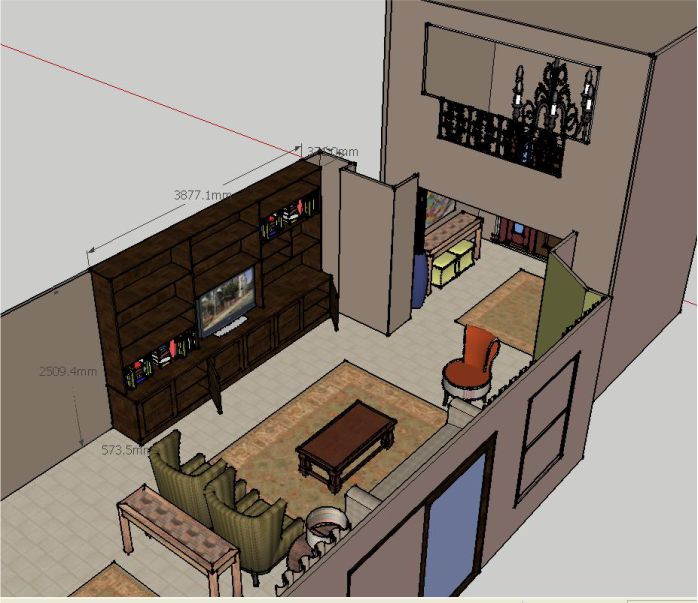
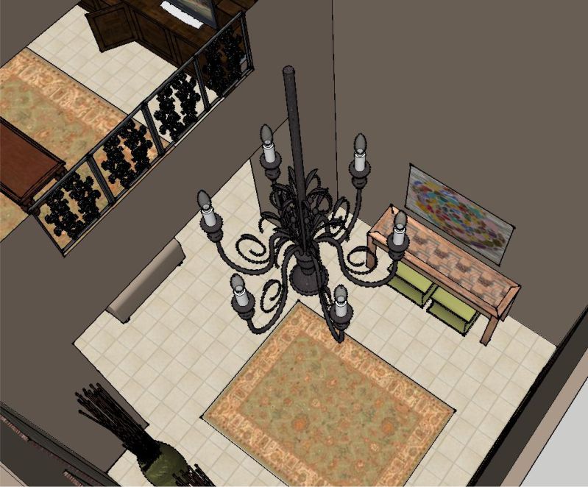
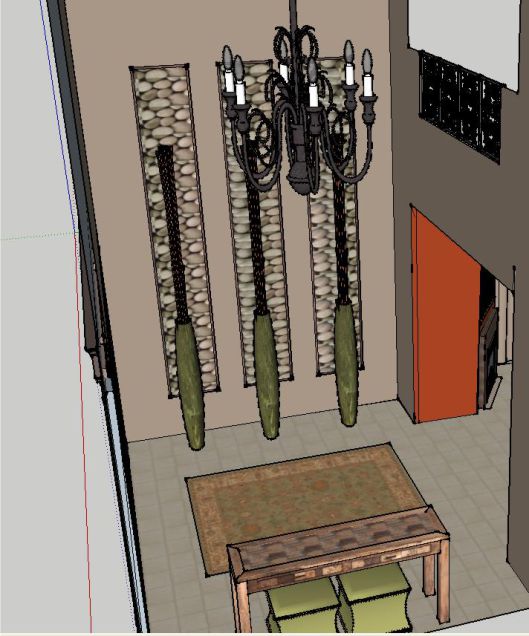
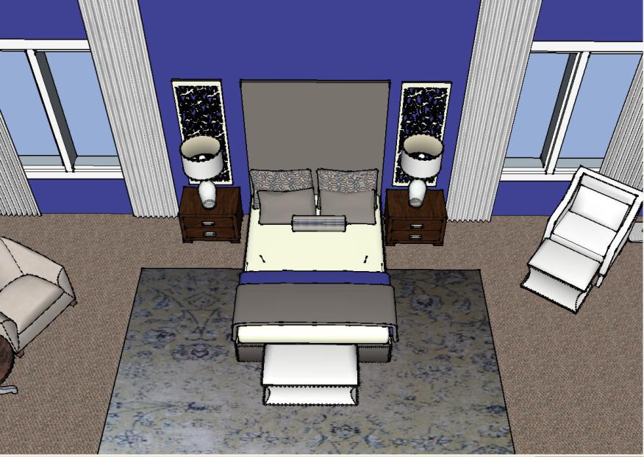
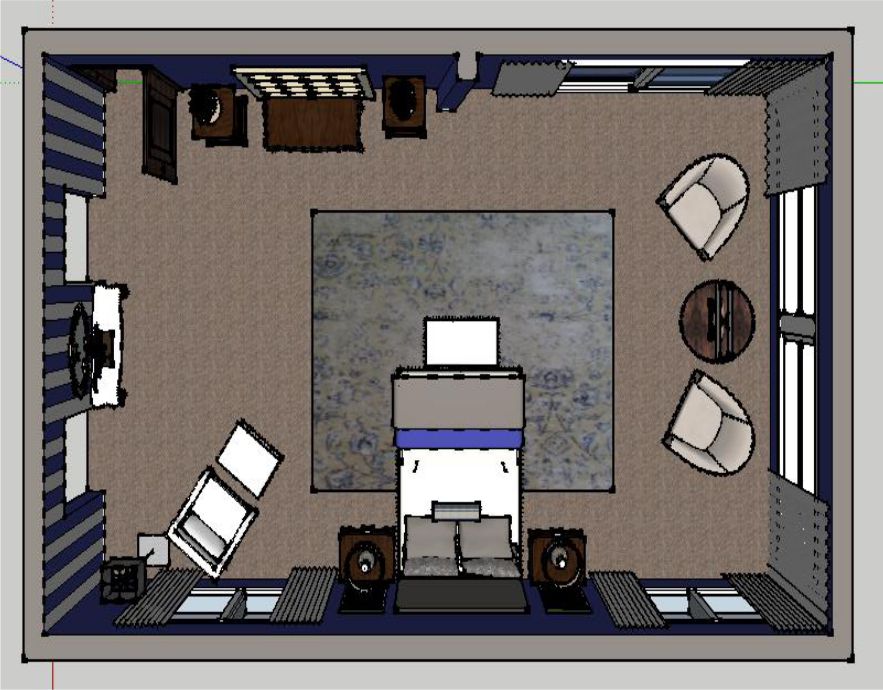
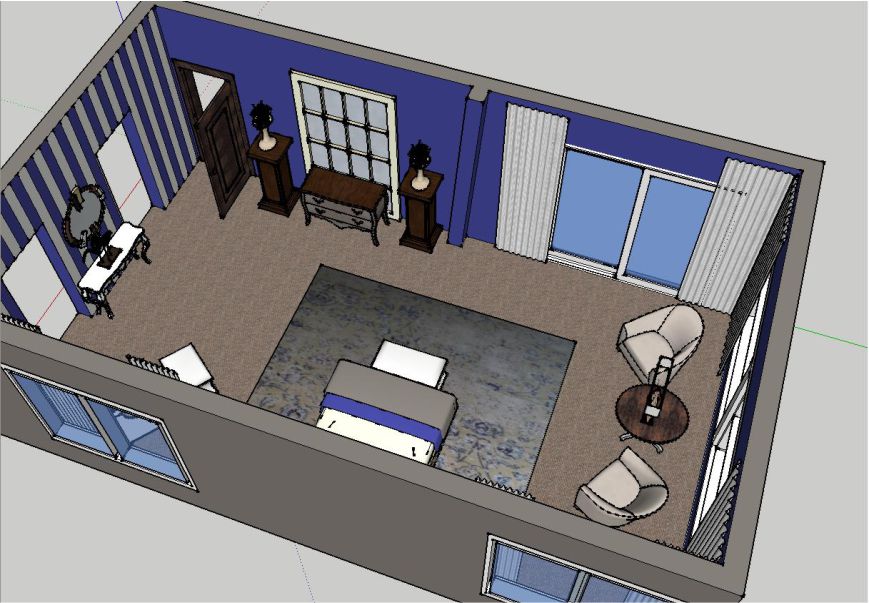
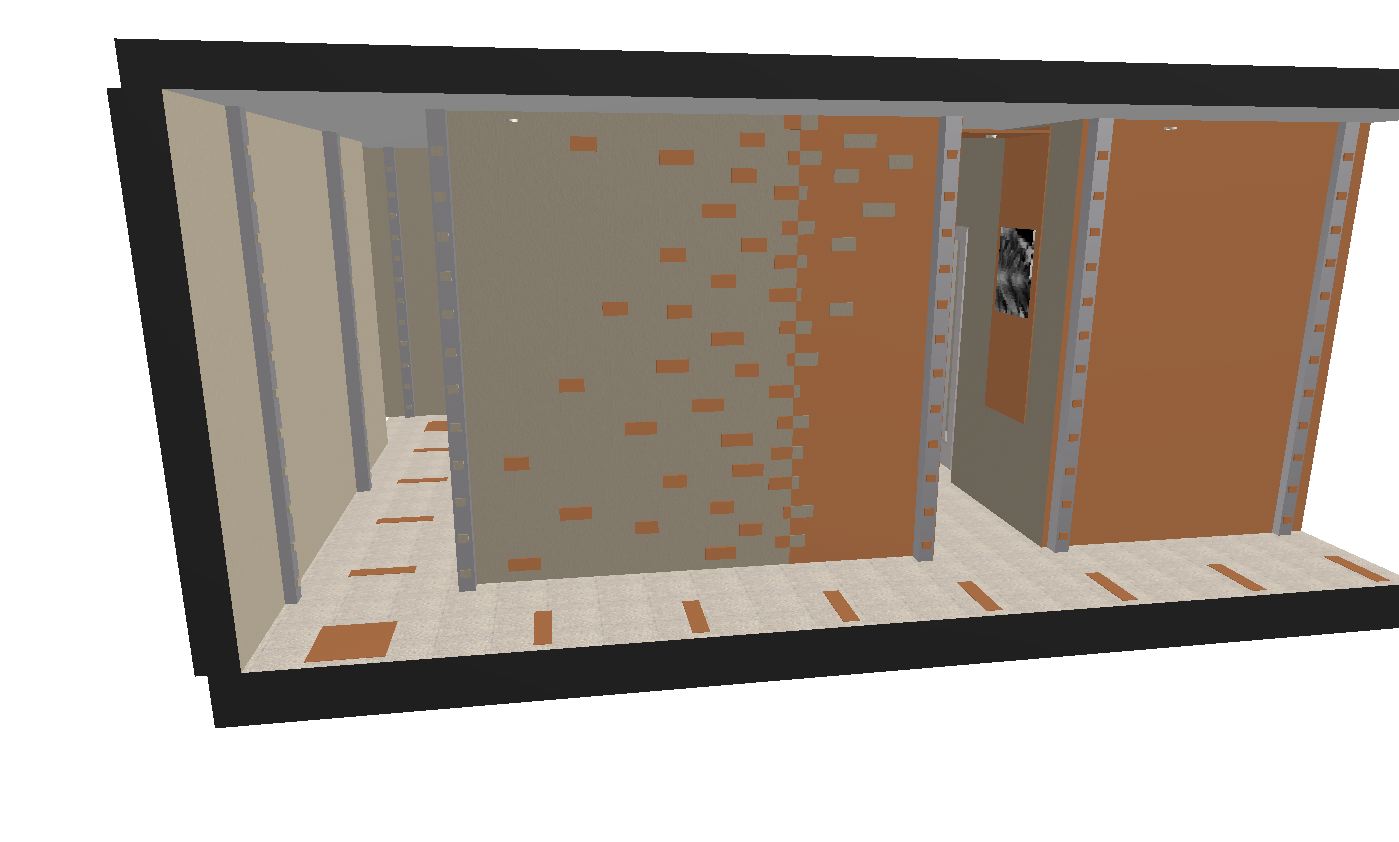
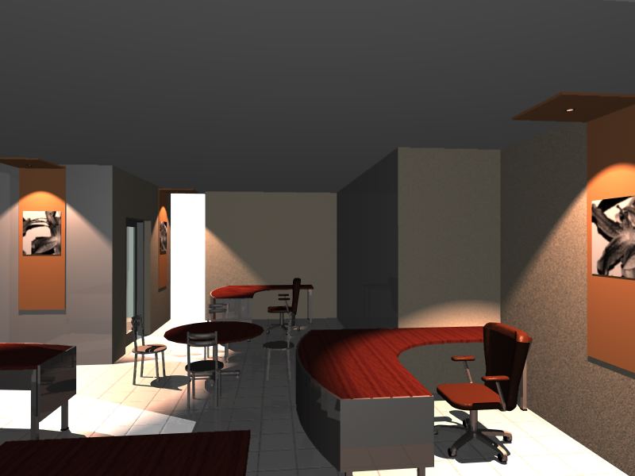
In these projects, we offered detailed 3D floorplans to help the client visualise their space before implementation. Our aim was to provide a comprehensive layout that maximizes functionality while reflecting the desired aesthetic.
Design Concept
Understanding the client’s needs was key to developing effective 3D floorplans. The process included:
- Space Planning: Analyzing the layout to optimize flow and functionality for both residential and corporate settings.
- Visual Representation: Creating realistic 3D models that showcase furniture placement, room dimensions, and overall design.
Execution
Our skilled team used advanced software to develop these 3D floorplans, ensuring accuracy and clarity. We focused on:
- Incorporating client feedback to refine the design
- Providing multiple layout options for better decision-making
- Ensuring the plans were easy to understand for all stakeholders involved
Results
The 3D floorplans allowed the client to visualize their space effectively, leading to informed decisions regarding layout and design. The final plans served as a guiding document for subsequent phases of the projects.

Like What Your See?
If you’re inspired by these projects and want to transform your space with customized wallpaper and art, contact us today! Our team is ready to bring your vision to life.